The Duke Team

BEDS3
BATHS2 full 2 partial
SQUARE FEET2,546
MLS#1887332
STATUSActive
PROPERTY TYPEResidential - Single Family
SUBDIVISION3709
SCHOOLManchester
Property Description
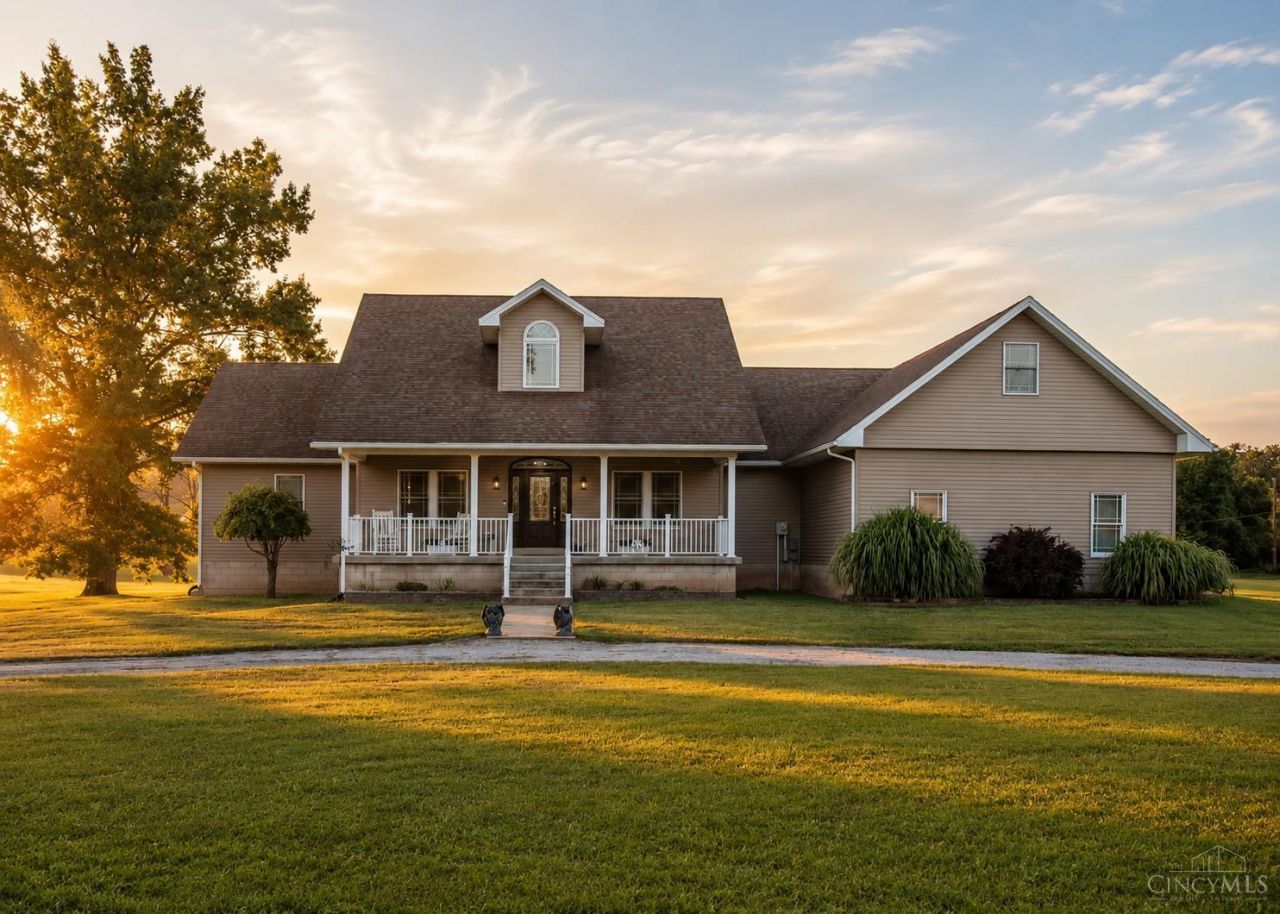
Custom built in 2012, exceptional home was thoughtfully designed w/quality, craftsmanship & livability at its core. Main level offers 3 bedrooms including a spacious primary suite w/a private bath and walk in closet, along with a welcoming living room with fireplace, formal dining room, private office, generous laundry room & an expansive kitchen featuring a center island, pantry, breakfast nook, and abundant cabinetry. Upstairs, discover the home's most unforgettable space, a whimsical library with custom built in bookcases that opens into a remarkable 12' x 31' reading & sitting retreat, creating an atmosphere that feels lifted from the pages of a classic novel. A sound insulated, media wired theater room. & half bath complete the upper level. Geothermal heating and cooling, beautiful natural woodwork & enduring construction reflect a home built to stand the test of time. Property conveys w/newly surveyed tract. Final acreage & legal description to be determined prior closing.
Property Features
Property Type: Residential - Single Family
Basement: Crawl
Cooling: Central Air, Geothermal
Fireplaces: 1
Garage: 3
Heating: Forced Air, Geothermal
Home Style: Traditional
Lot Size: 3.34 Acres
Roof Type: Shingle
Stories: 2.0
Taxes: $3,958
Year Built: 2012
Amenities
9Ft + Ceiling
Cathedral Ceiling
Crown Molding
Natural Woodwork
Feature Descriptions
Appliances: Convection Oven, Dishwasher, Electric Cooktop, Microwave, Refrigerator
Days on Site: 14
Exterior: Wood Siding
Fireplace Features: Gas
Flex Rooms: Media Room, Bonus Room, Sitting Area, Other
Foundation: Block
Garage/Carport: Side, Garage Attached
Gas: At Street
Kitchen: Pantry, Counter Bar, Eat-In, Walkout, Island, Wood Cabinets, Wood Floor
Miscellaneous: 220 Volt, Flood Plain
Parcel #: 171-42-01-012.000
Parking: Off Street, Driveway
Primary Bathroom: Shower, Tile Floor, Double Vanity, Tub
Primary Bedroom: Walk-in Closet, Wall-to-Wall Carpet
Rooms Total: 16
Sewer: Public Sewer
Special View Info: River, Valley
Study: Bookcases, Wall-to-Wall Carpet, Wood Floor
Tax Abatement: No
Topography: Cleared
Water: Public
Water Heater: Electric
Window Features: LowE, Double Hung, Double Pane, ENERGY STAR, Gas Filled, Insulated
Room Sizes
Primary Bedroom: 16 X 20 Level - 1
Bedroom 2: 13 X 16 Level - 1
Bedroom 3: 13 X 16 Level - 1
Breakfast Room: 4 X 9 Level - 1
Dining Room: 12 X 13 Level - 1
Entry: 6 X 16 Level - 1
Living Room: 18 X 18 Level - 1
Study/Den: 12 X 15 Level - 1
Local Schools
School District: Manchester
Listed By / Shown By
Listed By
Agency Name: Huff Realty
Agent Name: Shandra Irwin
Agency Phone: 513-474-3500

Shown By
Agent Name: The Duke Team
Agent Phone: (937) 768-1117
Agency Title: Key Realty

Estimate Your Payment
Estimated Payment
$ 2,872.32 per month $2,416.49 Principal & Interest $329.83 Property Tax $126.00 Homeowner's InsuranceChange Payment Information
Privacy Policy / DMCA Notice / ADA Accessibility


This site is hosted, designed and copyright
© 1994 - 2026 by
Delta Media Group, Inc. -- Patent Pending --
Agency License Information: 1-877-539-7589 | Ohio Lic# REC.2010002888 6800 W Central Ave #B, Toledo, OH 43617 | Michigan Lic# 6505366134 8040 Summerfield Rd, Lambertville, MI 48144 | Indiana Lic# RC52400106 3029 W Smith Valley Rd #211, Greenwood, IN 46142 | West Virginia LIC# 010306 Erin Rickman, Broker. 410 Market St #3, Parkersburg, WV, 26101 | Colorado LIC# EC.100108419 603 Rood Ave, Grand Junction, CO 81501 | Nevada LIC# B.0146350.LLC 9190 Double Diamond Pwky, Reno, NV 89521 | Florida LIC# CQ1073507 16638 Mooner Plank Cir, Wimauma, FL 33598 | Illinois LIC# 481014661 640 S Washington St. Suite 212, Naperville, IL 60540
8380 Us Rt 52 | MLS# 1887332
This single family home located at 8380 Us Rt 52, Manchester, OH 45144 is currently listed for sale with an asking price of $432,000. This property was built in 2012 and has 3 bedrooms and 2 full and 2 partial baths with 2546 sq. ft. Us Rt 52 is located in the 3709 subdivision within the Manchester school district. Search 3709 real estate on the-duke-team.ikeyrealty.com today.