The Duke Team

BEDS5
BATHS4 full 2 partial
SQUARE FEET5,567
MLS#226019453
STATUSActive
PROPERTY TYPEResidential - Single Family
SUBDIVISIONMansard Estates
SCHOOLOLENTANGY LOCAL
Property Description
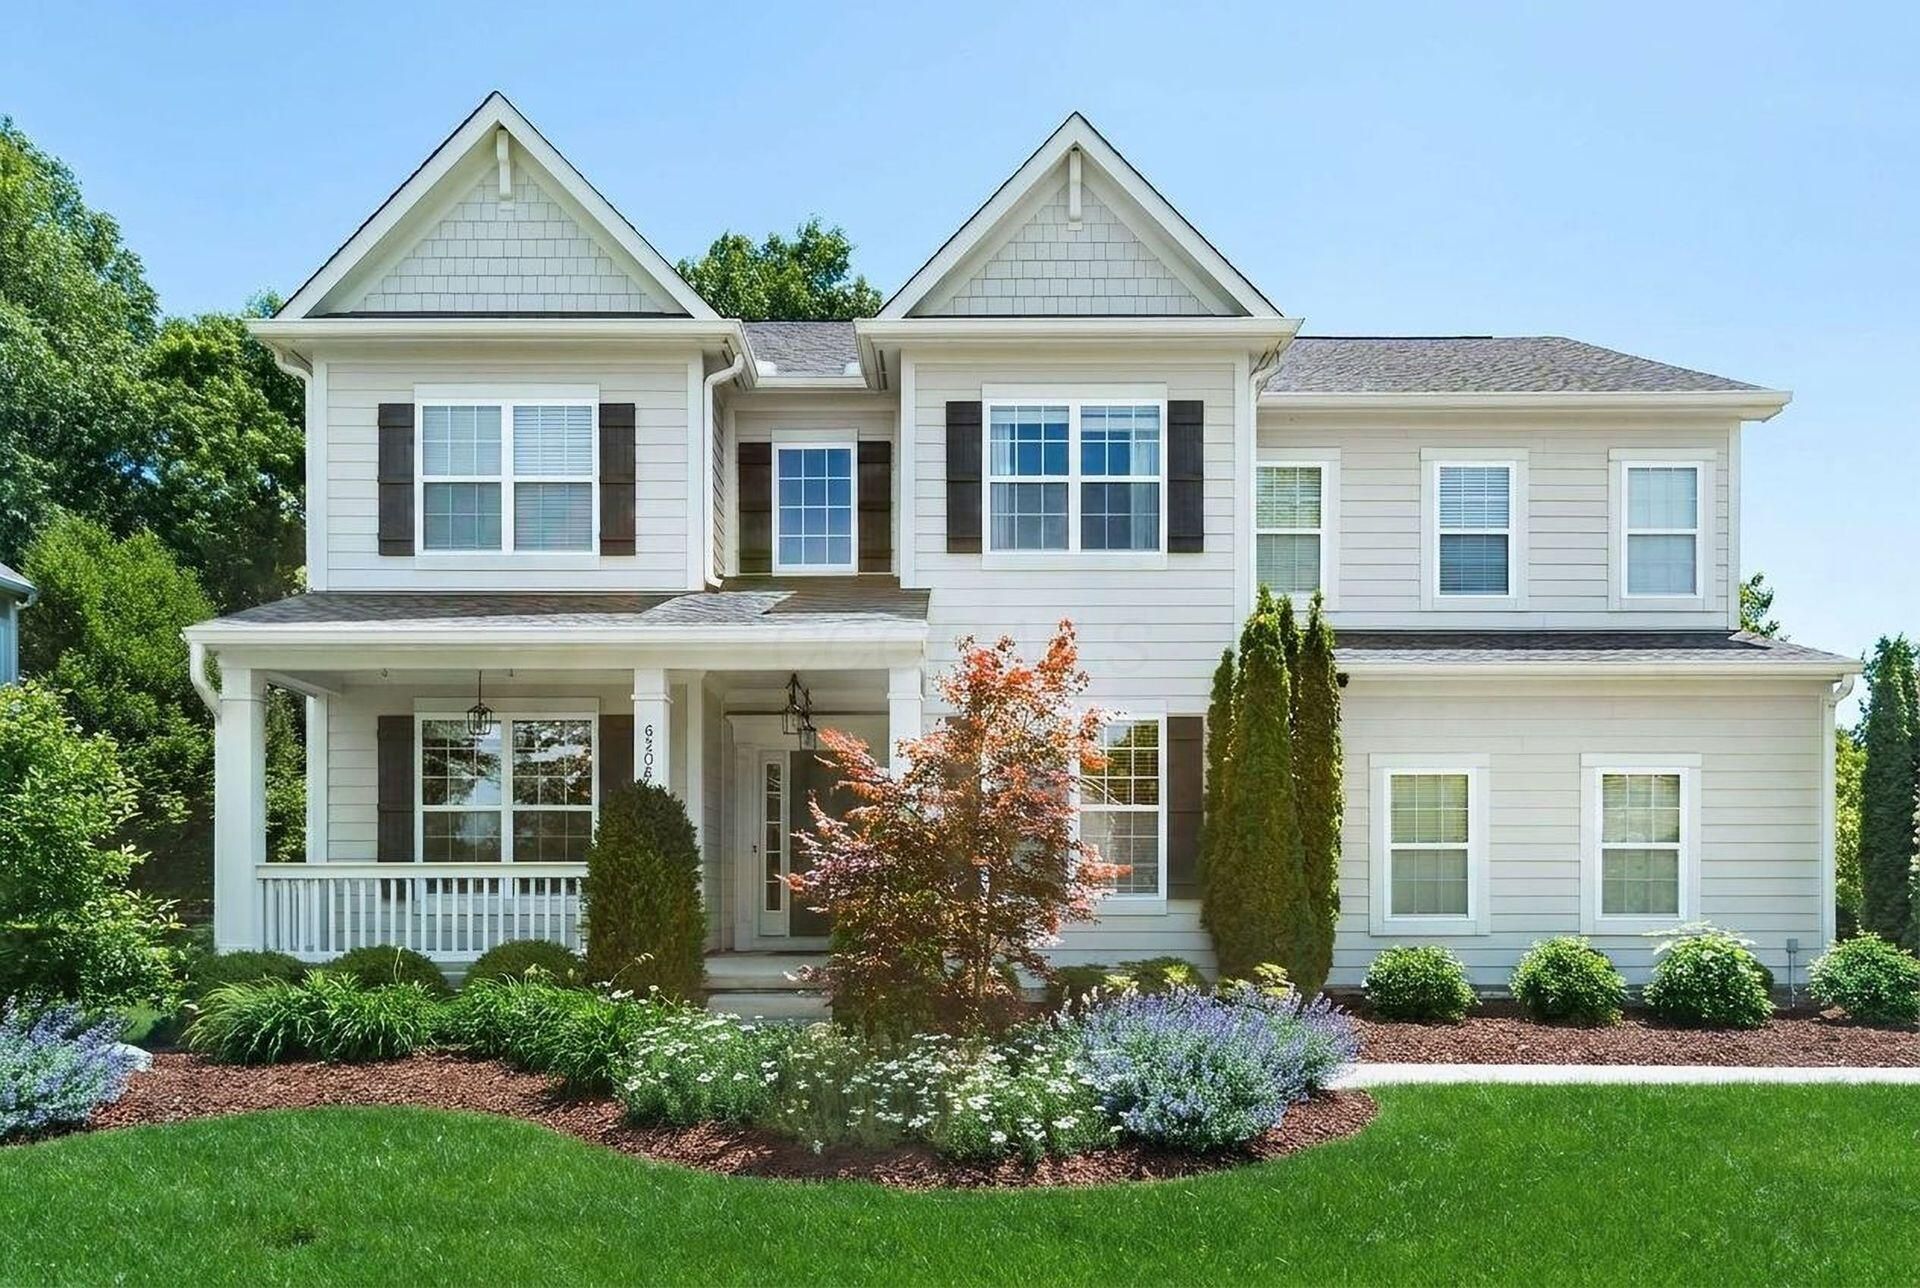
OPEN SUNDAY 1-3 - Beautifully updated home in the desirable Mansard Estates community! This stunning 5 bedroom, 6 bathroom home offers exceptional living space and thoughtful updates. The main level features luxury plank flooring, two private offices perfect for working from home, a beautiful dining room, and a spacious kitchen complete with granite countertops, stainless steel appliances, a large walk-in pantry, and a butler's pantry. A generous mudroom with a large closet provides the perfect drop zone off the garage. Upstairs, you'll find 4 spacious bedrooms, 3 full baths, and an oversized loft offering flexible living space for any lifestyle. Natural light fills every corner of this home. The finished basement is an entertainer's dream, featuring a wet bar with appliances and a kegerator, a large recreation area, dedicated gym space, bedroom with egress, and both a full and half bath. Outside, enjoy evenings around the fire pit on the beautiful patio surrounded by professional landscaping. This home truly has it all. All that is left to do is move right in--Welcome Home!
Property Features
Property Type: Residential - Single Family
Basement: Full
Basement: Yes
Cooling: Central Air
Fireplaces: 1
Garage: 3 car attached
Heating: Forced Air
Home Style: Traditional
Lot Size: 0.34 Acres
Taxes: $13,908
Year Built: 2012
Feature Descriptions
Association/Condo Fee: 800
Days on Site: 1
Exterior: Cement Fiber Board
Fireplace: One, Gas Log
Flooring: Laminate, Carpet, Ceramic/Porcelain
HOA: Yes
Interior Amenities: Garden/Soak Tub
Parcel #: 317-230-24-039-000
Parking: Garage Door Opener, Attached Garage, Side Load
Windows: Insulated All
Local Schools
School District: OLENTANGY LOCAL
Listed By / Shown By
Listed By
Agency Name: Coldwell Banker Realty
Agent Name: Jennifer L Bertagna
Agency Phone: 614-880-0808

Shown By
Agent Name: The Duke Team
Agent Phone: (937) 768-1117
Agency Title: Key Realty

Estimate Your Payment
Estimated Payment
$ 6,455.84 per month $5,034.34 Principal & Interest $1,159.00 Property Tax $262.50 Homeowner's InsuranceChange Payment Information
Privacy Policy / DMCA Notice / ADA Accessibility


This site is hosted, designed and copyright
© 1994 - 2026 by
Delta Media Group, Inc. -- Patent Pending --
Agency License Information: 1-877-539-7589 | Ohio Lic# REC.2010002888 6800 W Central Ave #B, Toledo, OH 43617 | Michigan Lic# 6505366134 8040 Summerfield Rd, Lambertville, MI 48144 | Indiana Lic# RC52400106 3029 W Smith Valley Rd #211, Greenwood, IN 46142 | West Virginia LIC# 010306 Erin Rickman, Broker. 410 Market St #3, Parkersburg, WV, 26101 | Colorado LIC# EC.100108419 603 Rood Ave, Grand Junction, CO 81501 | Nevada LIC# B.0146350.LLC 9190 Double Diamond Pwky, Reno, NV 89521 | Florida LIC# CQ1073507 16638 Mooner Plank Cir, Wimauma, FL 33598
6206 Braymoore Drive | MLS# 226019453
This single family home located at 6206 Braymoore Drive , Galena, OH 43021 is currently listed for sale with an asking price of $900,000. This property was built in 2012 and has 5 bedrooms and 4 full and 2 partial baths with 5567 sq. ft. Braymoore Drive is located in the Mansard Estates subdivision within the OLENTANGY LOCAL school district. Search Mansard Estates real estate on the-duke-team.ikeyrealty.com today.