The Duke Team

BEDS4
BATHS2 full 1 partial
SQUARE FEET2,160
MLS#5246855
STATUSActive
PROPERTY TYPEResidential - Single Family
SUBDIVISIONNewbury 03
SCHOOLWest Geauga Local
Property Description
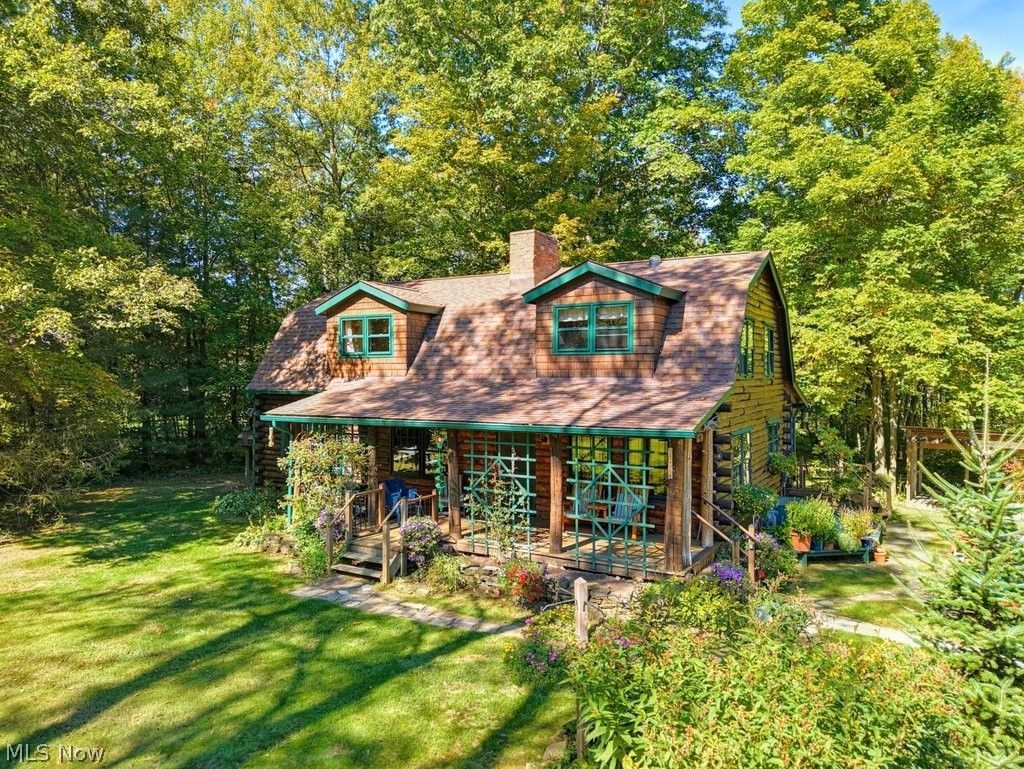
Charming custom-built Log Cabin home & 2nd living quarters sits on 3 scenic & peaceful wooded acres in Newbury Twp w/public sewers. Welcoming blend of rustic character & country living. The spacious covered front porch offers privacy & pure relaxation as you overlook generous outdoor space. The 1,920 sq ft main Log home offers 3 BRs & 1.5 BAs, w/warm wood finishes, exposed beams & natural textures that create a cozy, inviting atmosphere. The spacious L-shaped family rm area showcases a beautiful stone FP, built-in bookshelves, & windows that surround the room. Spacious kit was fully renovated in 2019 w/custom hickory cabinetry, custom quartz countertop, galley sink, fridge, stove, microwave & hardwood flrs. The comfortable dining area is perfect for everyday meals & gathering w/family & friends. Enjoy the rear screened-in porch off the back for more living space. Upstairs are 3 nice size BR's & a full bath w/shower & heated floor. The full Bsmt offers Rec. Rm & lots of storage space. A Bilco Door walkout & the ability to have a wood-burning stove. A barn-style outbuilding/garage has parking for 3 vehicles plus lots of extra space for a workshop, "toys", storage & lawn equipment. There are 2 additional bays attached to the garage (unfinished flr) for other vehicles & storage. The 2nd living quarters Apt/In-law suite 506 sq ft is located above the garage & has 1 BR w/ensuite bathroom, eat-in kit, large living rm, laundry area, ample closet space, & separate entrances to the rear, or through the garage. Apt./In-law suite UPDATES:Newer windows & freshly painted int 2026, & whole bath 2025. Log Cabin UPDATES:Whole House Generac Generator 2024, pressure tank & well pump 2023, PEX Piping 2025, updated kit 2019, sump pump 2026, stone walkways 2025, garage doors 2018, garage storm windows 2018. All roofs replaced 2024. Perennial gardens & plants throughout the property, a tree house, a fire pit & additional storage areas add versatility to the property Begin your story here!
Property Features
Property Type: Residential - Single Family
Basement: Yes
Basement: Partially Finished, Unfinished, Sump Pump
Cooling: Window Unit(s)
Fireplaces: 1
Garage: 3
Heating: Electric, Gas, Zoned
Home Style: Conventional
Lot Size: 3.00 Acres
Roof Type: Asphalt, Fiberglass, Metal
Stories: 2.0
Taxes: $3,230 / year
Year Built: 1978
Amenities
Bookcases
Ceiling Fan(s)
Eat-in Kitchen
In-Law Floorplan
Stone Counters
Walk-In Closet(s)
Fire Pit
Private Yard
Storage
Feature Descriptions
Appliances: Dryer, Dishwasher, Freezer, Disposal, Microwave, Range, Refrigerator, Washer
Days on Site: 15
Exterior: Log
Fireplace: Family Room, Wood Burning
Laundry: Lower Level
Lot: Back Yard, Flat, Landscaped, Level, Private, Secluded, Wooded
Parcel#: 23338390
Parking: Garage, Garage Door Opener, Gravel, Water Available
Patio/Porch: Rear Porch, Covered, Deck, Front Porch, Screened
Security: Security System, Smoke Detector(s)
Sewer: Public Sewer
View: Rural, Trees/Woods
Water: Well
Room Sizes
Additl. Living Suite: 10 x 11 Level - Second
Eat-in Kitchen: 11 x 23 Level - First
Additl. Living Suite: 11 x 16 Level - Second
Additl. Living Suite: 11 x 20 Level - Second
Other: 8 x 25 Level - First
Recreation: 12 x 20 Level - Basement
Bedroom: 12 x 16 Level - Second
Bedroom: 10 x 19 Level - Second
Primary Bedroom: 12 x 23 Level - Second
Family Room: N D x N D Level - First
Local Schools
School District: West Geauga Local
Listed By / Shown By
Listed By
Agency Name: Keller Williams Living
Agency Contact: Berganskyteam@gmail.com, 216-316-0788
Shown By
Agent Name: The Duke Team
Agent Phone: (937) 768-1117
Agency Title: Key Realty

Estimate Your Payment
Estimated Payment
$ 3,064.72 per month $2,657.02 Principal & Interest $269.17 Property Tax $138.54 Homeowner's InsuranceChange Payment Information
Listing data compilation and photo(s) © 2026 - Multiple Listing Service, Inc. – All Rights Reserved
The photos may be altered, edited, enhanced or virtually staged.
Privacy Policy / DMCA Notice / ADA Accessibility


This site is hosted, designed and copyright
© 1994 - 2026 by
Delta Media Group, Inc. -- Patent Pending --
Agency License Information: 1-877-539-7589 | Ohio Lic# REC.2010002888 6800 W Central Ave #B, Toledo, OH 43617 | Michigan Lic# 6505366134 8040 Summerfield Rd, Lambertville, MI 48144 | Indiana Lic# RC52400106 3029 W Smith Valley Rd #211, Greenwood, IN 46142 | West Virginia LIC# 010306 Erin Rickman, Broker. 410 Market St #3, Parkersburg, WV, 26101 | Colorado LIC# EC.100108419 603 Rood Ave, Grand Junction, CO 81501 | Nevada LIC# B.0146350.LLC 9190 Double Diamond Pwky, Reno, NV 89521 | Florida LIC# CQ1073507 16638 Mooner Plank Cir, Wimauma, FL 33598 | Illinois LIC# 481014661 640 S Washington St. Suite 212, Naperville, IL 60540
16210 Snow Rd | MLS# 5246855
This single family home located at 16210 Snow Rd, Burton, OH 44021 is currently listed for sale with an asking price of $475,000. This property was built in 1978 and has 4 bedrooms and 2 full and 1 partial baths with 2160 sq. ft. Snow Rd is located in the Newbury 03 subdivision within the West Geauga Local school district. Search Newbury 03 real estate on the-duke-team.ikeyrealty.com today.